10209 Espada Drive, Edinburg, TX 78541
- $229,500
- 3
- BD
- 2
- BA
- 1,394
- SqFt




- List Price
- $229,500
- Price Change
- ▼ $10,000 1782452924
- Status
- ACTIVE
- MLS#
- 502673
- Bedrooms
- 3
- Bathrooms
- 2
- Full Baths
- 2
- Living Area
- 1,394
- Lot Size (Acres)
- 0.1384
- Year Built
- 2025
Property Description
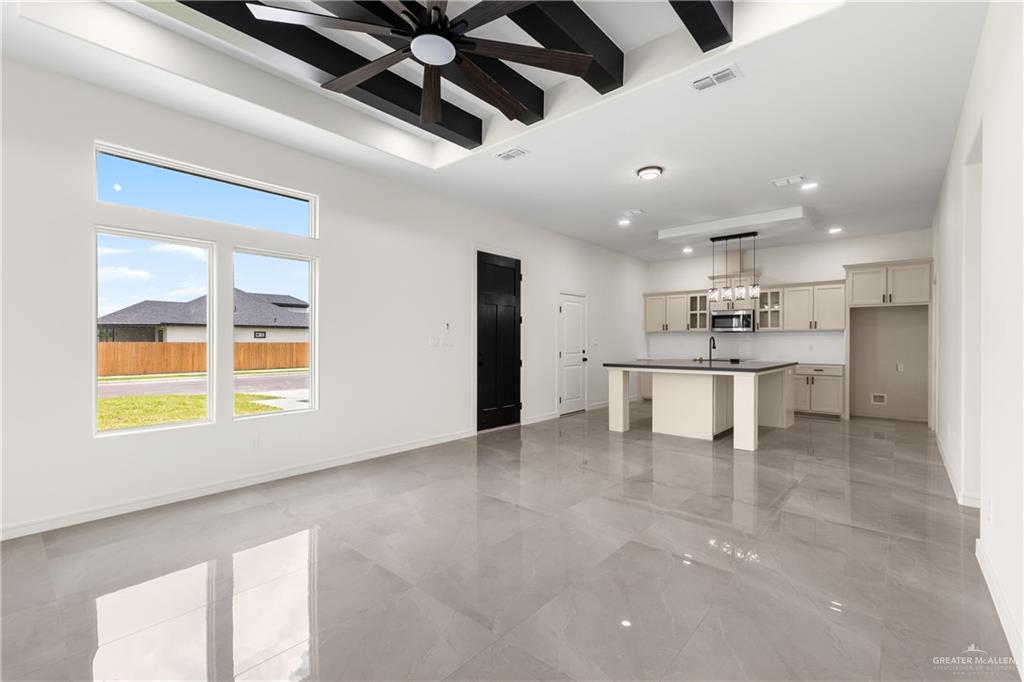
New construction home in North Edinburg featuring 3 bedrooms, 2 bathrooms, and a 1-car garage. The exterior showcases a simple yet elegant design with siding and white and black accents that create clean, modern curb appeal. Inside, the open layout allows the kitchen, dining, and living areas to flow seamlessly together, creating a functional and inviting space. The kitchen is a standout with a large island that can also serve as a dining area, along with ample cabinet space and a spacious pantry. The secondary bedrooms are positioned toward the middle and rear of the home and offer comfortable space with convenient closet storage. The primary suite includes a well-designed bathroom with a walk-in shower, double vanity, and walk-in closet. The backyard is fully fenced, providing privacy and security. Conveniently located near Expressway 281 and Guerra Elementary, this home offers accessibility and modern design in a growing area.
/u.realgeeks.media/lindavistarealestate/Transparent.png)
Additional Information
- Area
- Edinburg
- Subdivision
- Oso Grande Estates Phase Ii
- Taxes
- $4,231
- Stories
- 1
- Interior Features
- Countertops (Quartz), Ceiling Fan(s), Decorative/High Ceilings, Microwave
- Amenities
- Curbs, Sidewalks, Street Lights
- Garage Spaces
- 1
- Exterior Features
- Sprinkler System
- Heating
- Central, Zoned, Electric
- Cooling
- Central Air, Zoned, Electric
- Sewer
- City Sewer
- School District
- Edinburg ISD
- Elementary School
- Guerra
- Middle School
- Brewster
- High School
- Edinburg North H.S.
Mortgage Calculator
Listing courtesy of Jonathan Lindley with Re/Max Platinum