2608 Flamingo Street, Mission, TX 78574
- $340,000
- 5
- BD
- 5
- BA
- 2,363
- SqFt




- List Price
- $340,000
- Status
- ACTIVE
- MLS#
- 501482
- Bedrooms
- 5
- Bathrooms
- 5
- Full Baths
- 3
- Half Baths
- 2
- Living Area
- 2,363
- Lot Size (Acres)
- 0.1908
- Year Built
- 2010
Property Description
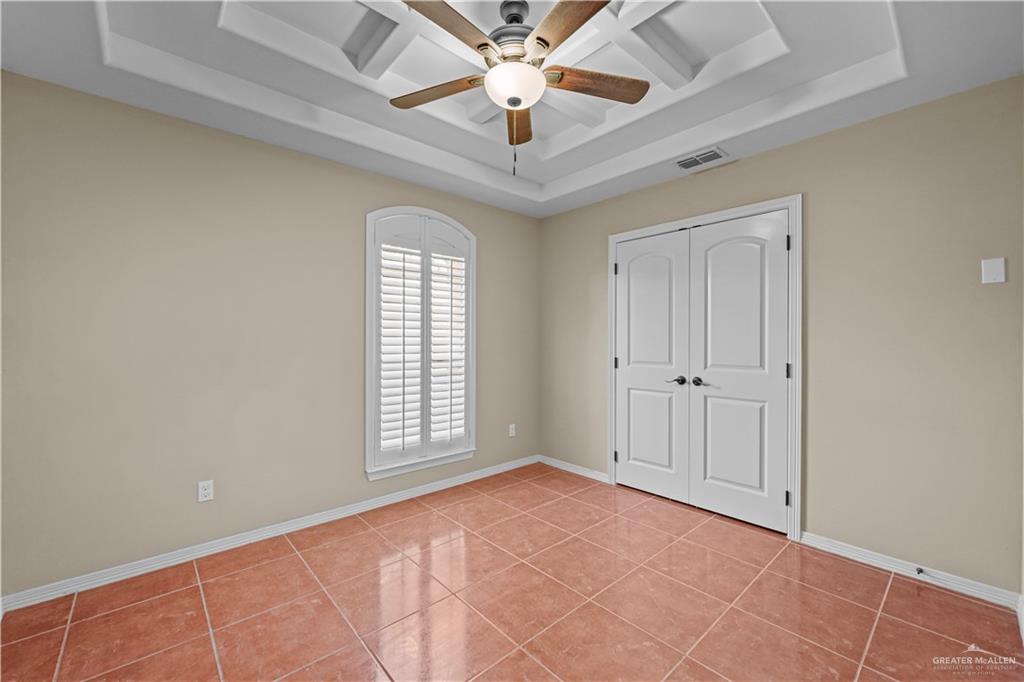
CORNER LOT GEM IN SHARYLAND ISD! Don’t miss this rare 5-bedroom home in the highly sought-after Sharyland School District! Situated on a spacious corner lot, this 2,363 sq ft property offers the perfect blend of space, functionality, and value. Step inside to a bright, open layout with durable tile flooring, solid wood cabinets, and granite countertops throughout. The kitchen is designed for everyday living and entertaining, complete with stainless steel appliances and a smart, functional layout. The primary suite features a private bath and a generously sized walk-in closet. A secondary suite with its own full bathroom is ideal for guests, in-laws, or flexible living arrangements. With 3 full baths, 2 half baths, and plenty of room to grow, this home checks all the boxes for families or buyers needing extra space. Motivated seller! Call to schedule your private viewing today!
/u.realgeeks.media/lindavistarealestate/Transparent.png)
Additional Information
- Area
- Mission
- Subdivision
- Pine Ridge Estates
- Taxes
- $7,414
- HOA Fee
- $250
- Stories
- 1
- Interior Features
- Entrance Foyer, Countertops (Granite), Bonus Room, Built-in Features, Ceiling Fan(s), Crown/Cove Molding, Decorative/High Ceilings, Microwave, Office/Study, Split Bedrooms, Walk-In Closet(s)
- Amenities
- Curbs, Other, Sidewalks, Street Lights
- Garage Spaces
- 2
- Exterior Features
- Mature Trees, Other, Sprinkler System
- Heating
- Central, Electric
- Cooling
- Central Air, Electric
- Utilities
- Cable Available
- Sewer
- City Sewer
- School District
- Sharyland ISD
- Elementary School
- Shary
- Middle School
- Sharyland North Junior
- High School
- Pioneer H.S.
Mortgage Calculator
Listing courtesy of Veronica I. O'Cana with O'cana Realty Group, Llc