412 W 10th Street, San Juan, TX 78589
- $245,000
- 3
- BD
- 3
- BA
- 1,801
- SqFt




- List Price
- $245,000
- Status
- ACTIVE
- MLS#
- 501221
- Bedrooms
- 3
- Bathrooms
- 3
- Full Baths
- 2
- Half Baths
- 1
- Living Area
- 1,801
- Lot Size (Acres)
- 0.20570000000000002
- Year Built
- 1968
Property Description
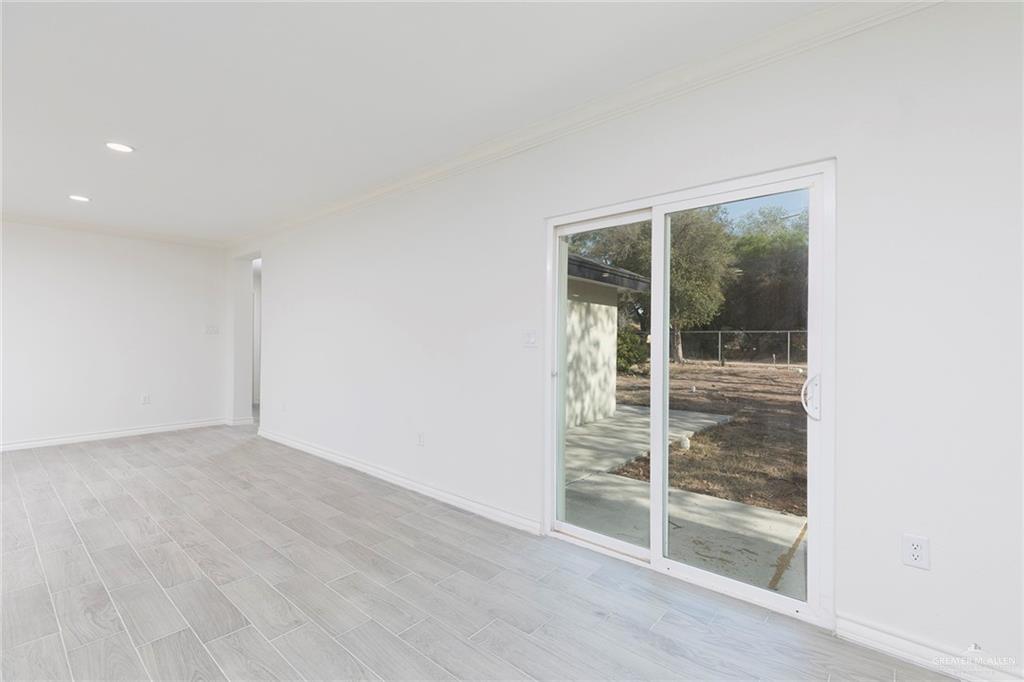
Fully Remodeled | Move-In Ready | Prime San Juan Location Experience modern living in this beautifully remodeled 3-bedroom, 2.5-bath home with 1,801 sq ft of thoughtfully designed space. Every detail has been upgraded, offering the feel of a brand-new home in an established neighborhood. The open-concept layout is perfect for daily living and entertaining, featuring a spacious kitchen with quartz countertops, ample cabinetry, and a convenient half bath for guests. Large windows bring in natural light, highlighting sleek tile flooring throughout. The private primary suite includes a double vanity, walk-in closet, and a custom tiled walk-in shower. Situated on an oversized lot, the home offers a fully fenced yard with plenty of space to relax or entertain, plus a two-car carport. Located in the heart of San Juan near HEB, schools, Business 83, and the expressway, this home delivers space, style, and convenience—rare for the area. Turnkey and centrally located—this is the one.
/u.realgeeks.media/lindavistarealestate/Transparent.png)
Additional Information
- Area
- San Juan
- Subdivision
- Cole
- Taxes
- $3,677
- Stories
- 1
- Interior Features
- Countertops (Quartz), Built-in Features, Wet/Dry Bar
- Amenities
- None
- Exterior Features
- Mature Trees
- Heating
- Central, Electric
- Cooling
- Central Air, Electric
- Sewer
- City Sewer
- School District
- PSJA ISD
- Elementary School
- Sorenson
- Middle School
- San Juan
- High School
- PSJA H.S.
Mortgage Calculator
Listing courtesy of Lucas G. Sanchez with Re/Max Elite