1225 Ozark Avenue, Mcallen, TX 78504
- $315,000
- 3
- BD
- 3
- BA
- 1,955
- SqFt




- List Price
- $315,000
- Status
- ACTIVE
- MLS#
- 497556
- Bedrooms
- 3
- Bathrooms
- 3
- Full Baths
- 3
- Living Area
- 1,955
- Lot Size (Acres)
- 0.0781
- Year Built
- 2022
Property Description
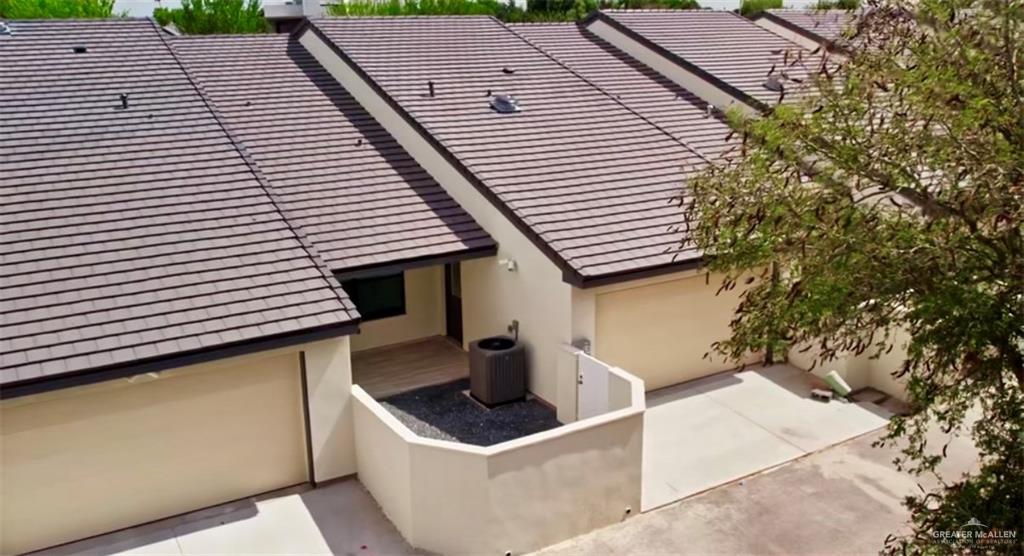
Welcome to 1225 Ozark Ave, a beautifully appointed townhome located within the prestigious gated community of VILLAGIO North McAllen. Ideally situated just minutes from the city's premier dining destinations, upscale shopping, DHR Health, UTRGV, Driscoll Children's Hospital, and vibrant entertainment venues. This residence offers both convenience and refined living. The spacious single-story townhome features three bedrooms and three bathrooms, thoughtfully designed for comfort and functionality. The primary suite offers a generously sized walk-in closet with built-in storage, dual vanities, and a stunning floor to ceiling tiled shower. The second bedroom en-suite offers a generous walk-in closet with built-in storage space, and an equally impressive walk in shower. You're sure to love the third bedroom for it's beautiful natural outdoor light. The open-concept living, dining, and kitchen areas create an inviting space ideal for both everyday living and entertaining. A true must-see!
/u.realgeeks.media/lindavistarealestate/Transparent.png)
Additional Information
- Area
- Mcallen
- Subdivision
- Villagio
- Taxes
- $6,332
- HOA Fee
- $1,500
- Stories
- 1
- Interior Features
- Entrance Foyer, Countertops (Granite), Built-in Features, Ceiling Fan(s), Decorative/High Ceilings, Dryer, Microwave, Split Bedrooms, Walk-In Closet(s), Washer
- Amenities
- Curbs, Gated, Pool, Sidewalks, Street Lights
- Garage Spaces
- 2
- Exterior Features
- Sprinkler System
- Pool Description
- In Ground, Fenced
- Heating
- Central, Electric
- Cooling
- Central Air, Electric
- Utilities
- Cable Available
- Sewer
- City Sewer
- School District
- Edinburg ISD
- Elementary School
- Cavazos
- Middle School
- Elias Longoria
- High School
- Vela H.S.
Mortgage Calculator
Listing courtesy of Katherina (Katy) R. Escamilla with Grt Realty